
About
Over the years, we have increasingly been asked to contribute to projects beyond the sauna itself.
With a background in architecture and a passionate interest in how environments influence the way we feel, it felt natural to explore how a wellness facility could be integrated into hotels, or private homes.
Saunas and various forms of heat is here used to extend the season, allowing guests to enjoy the beach, sea and surrounding landscape throughout the year.
Villa Hesnæs Spa
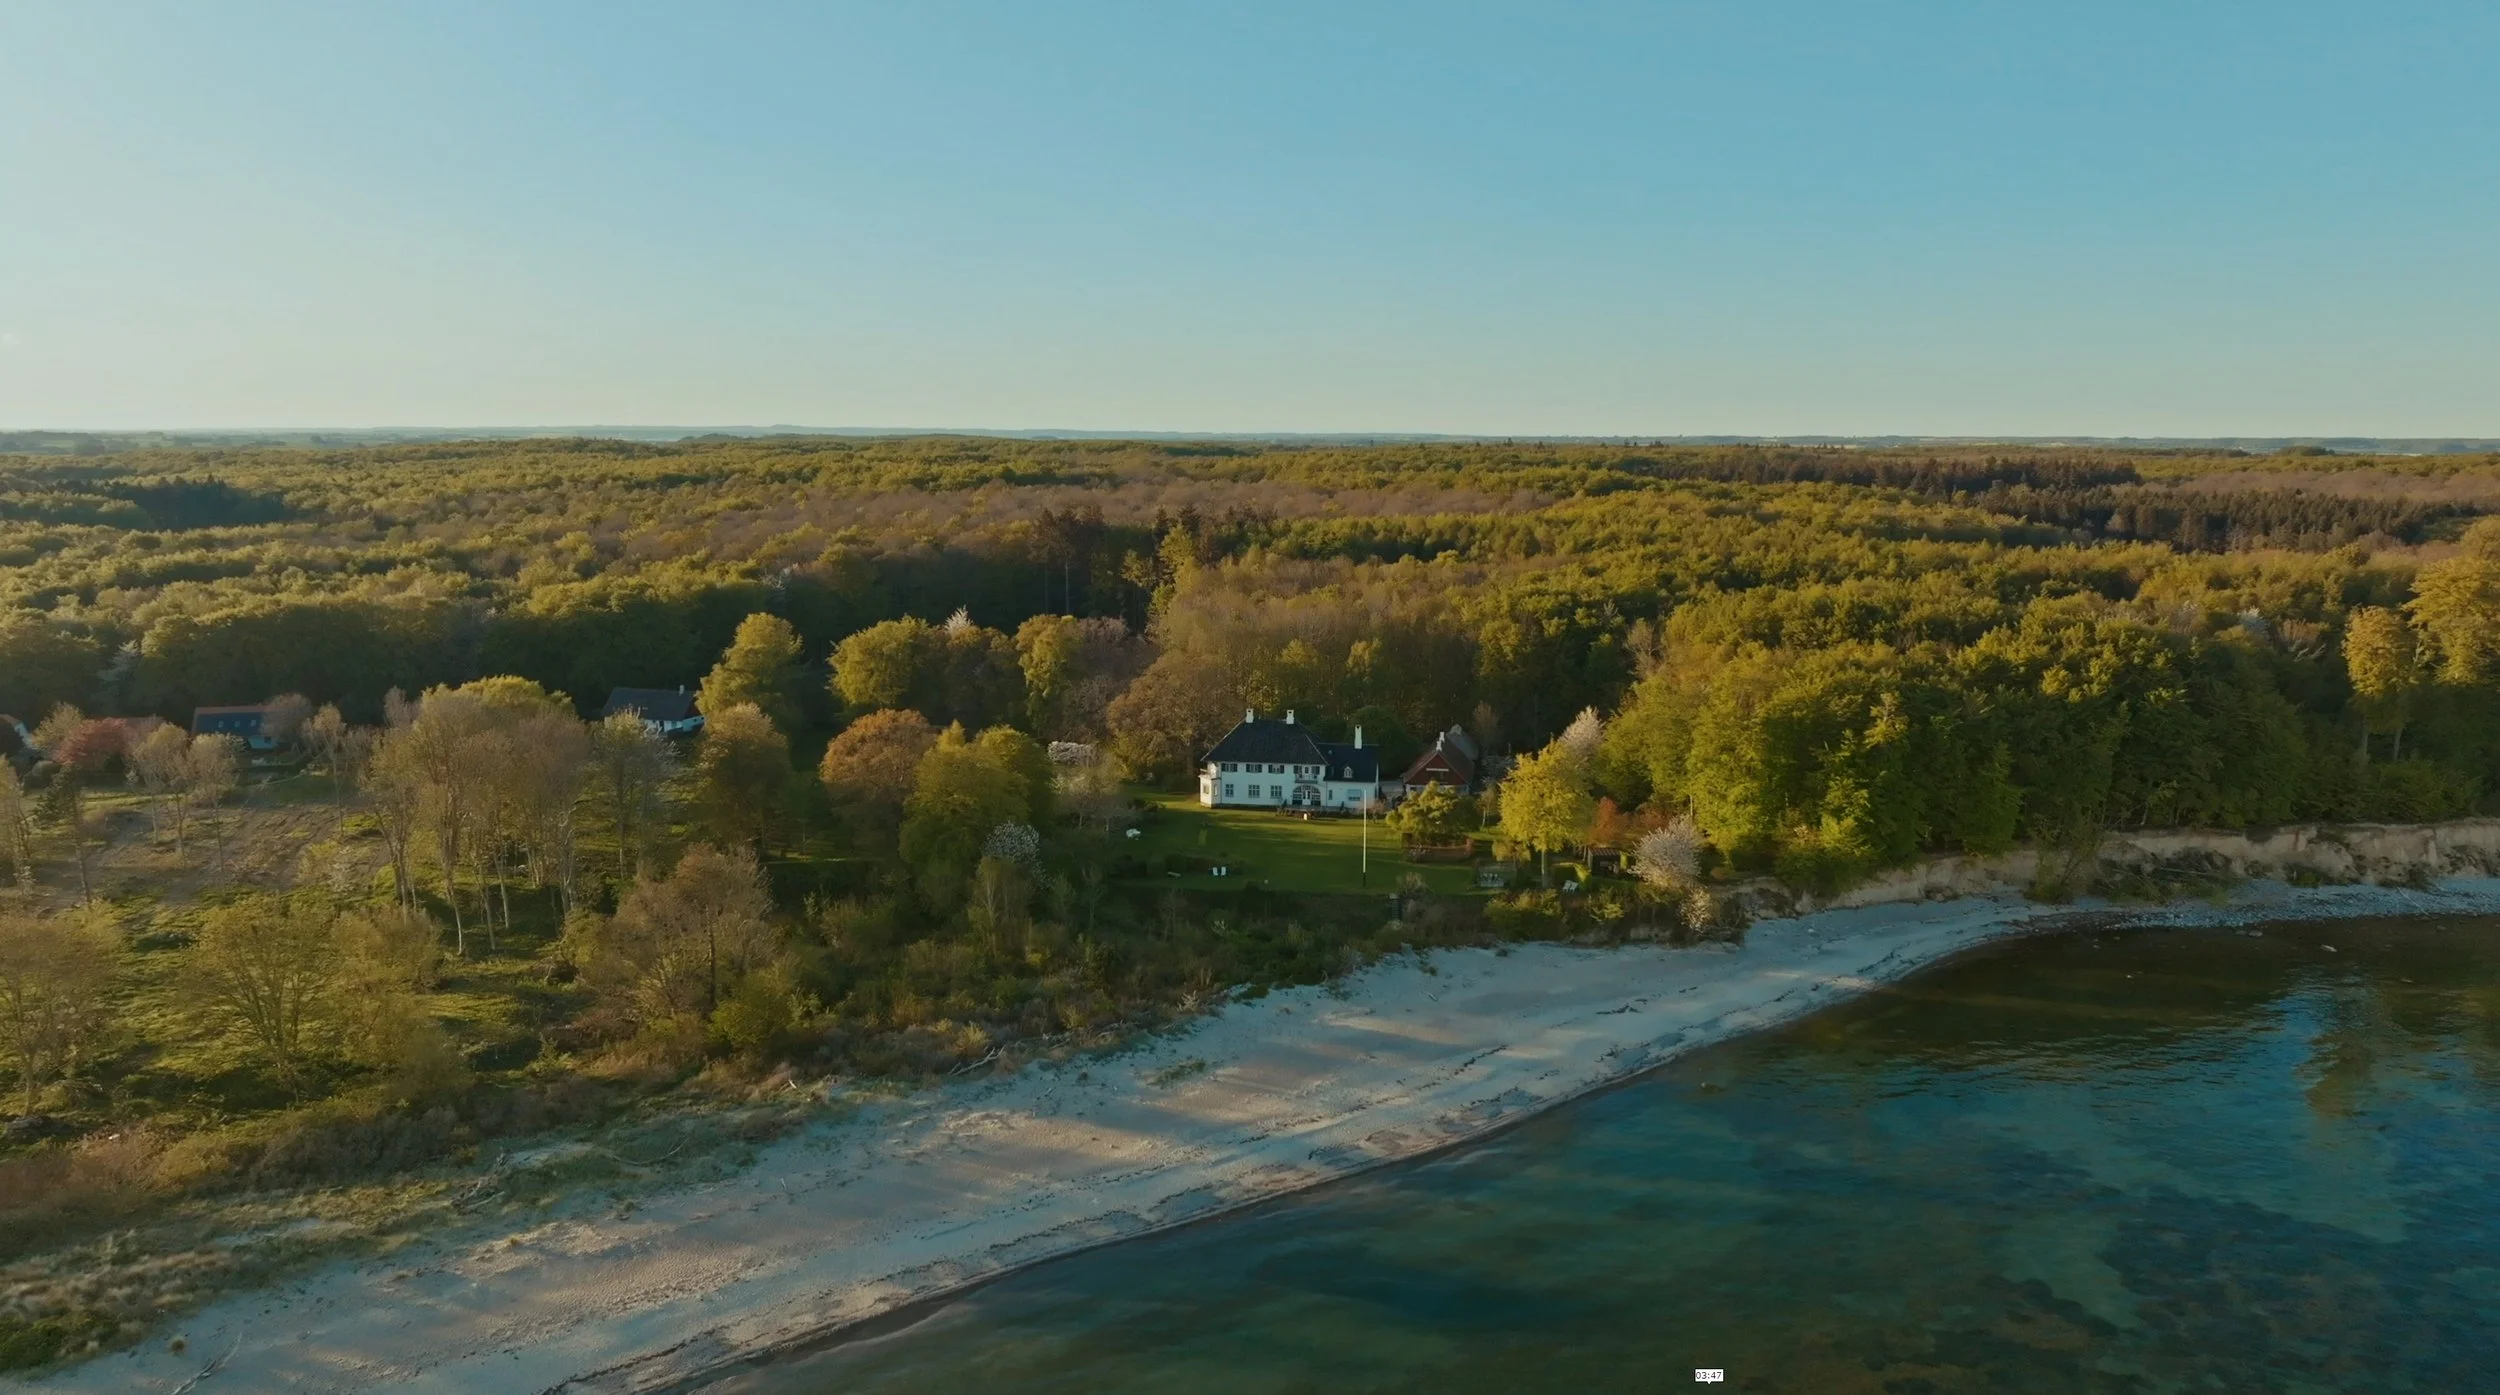
Villa Hesnæs Spa is a wellness facility designed by Scandinavian Sauna as part of Villa Hesnæs, a boutique hotel located on the eastern coast of Falster, Denmark.
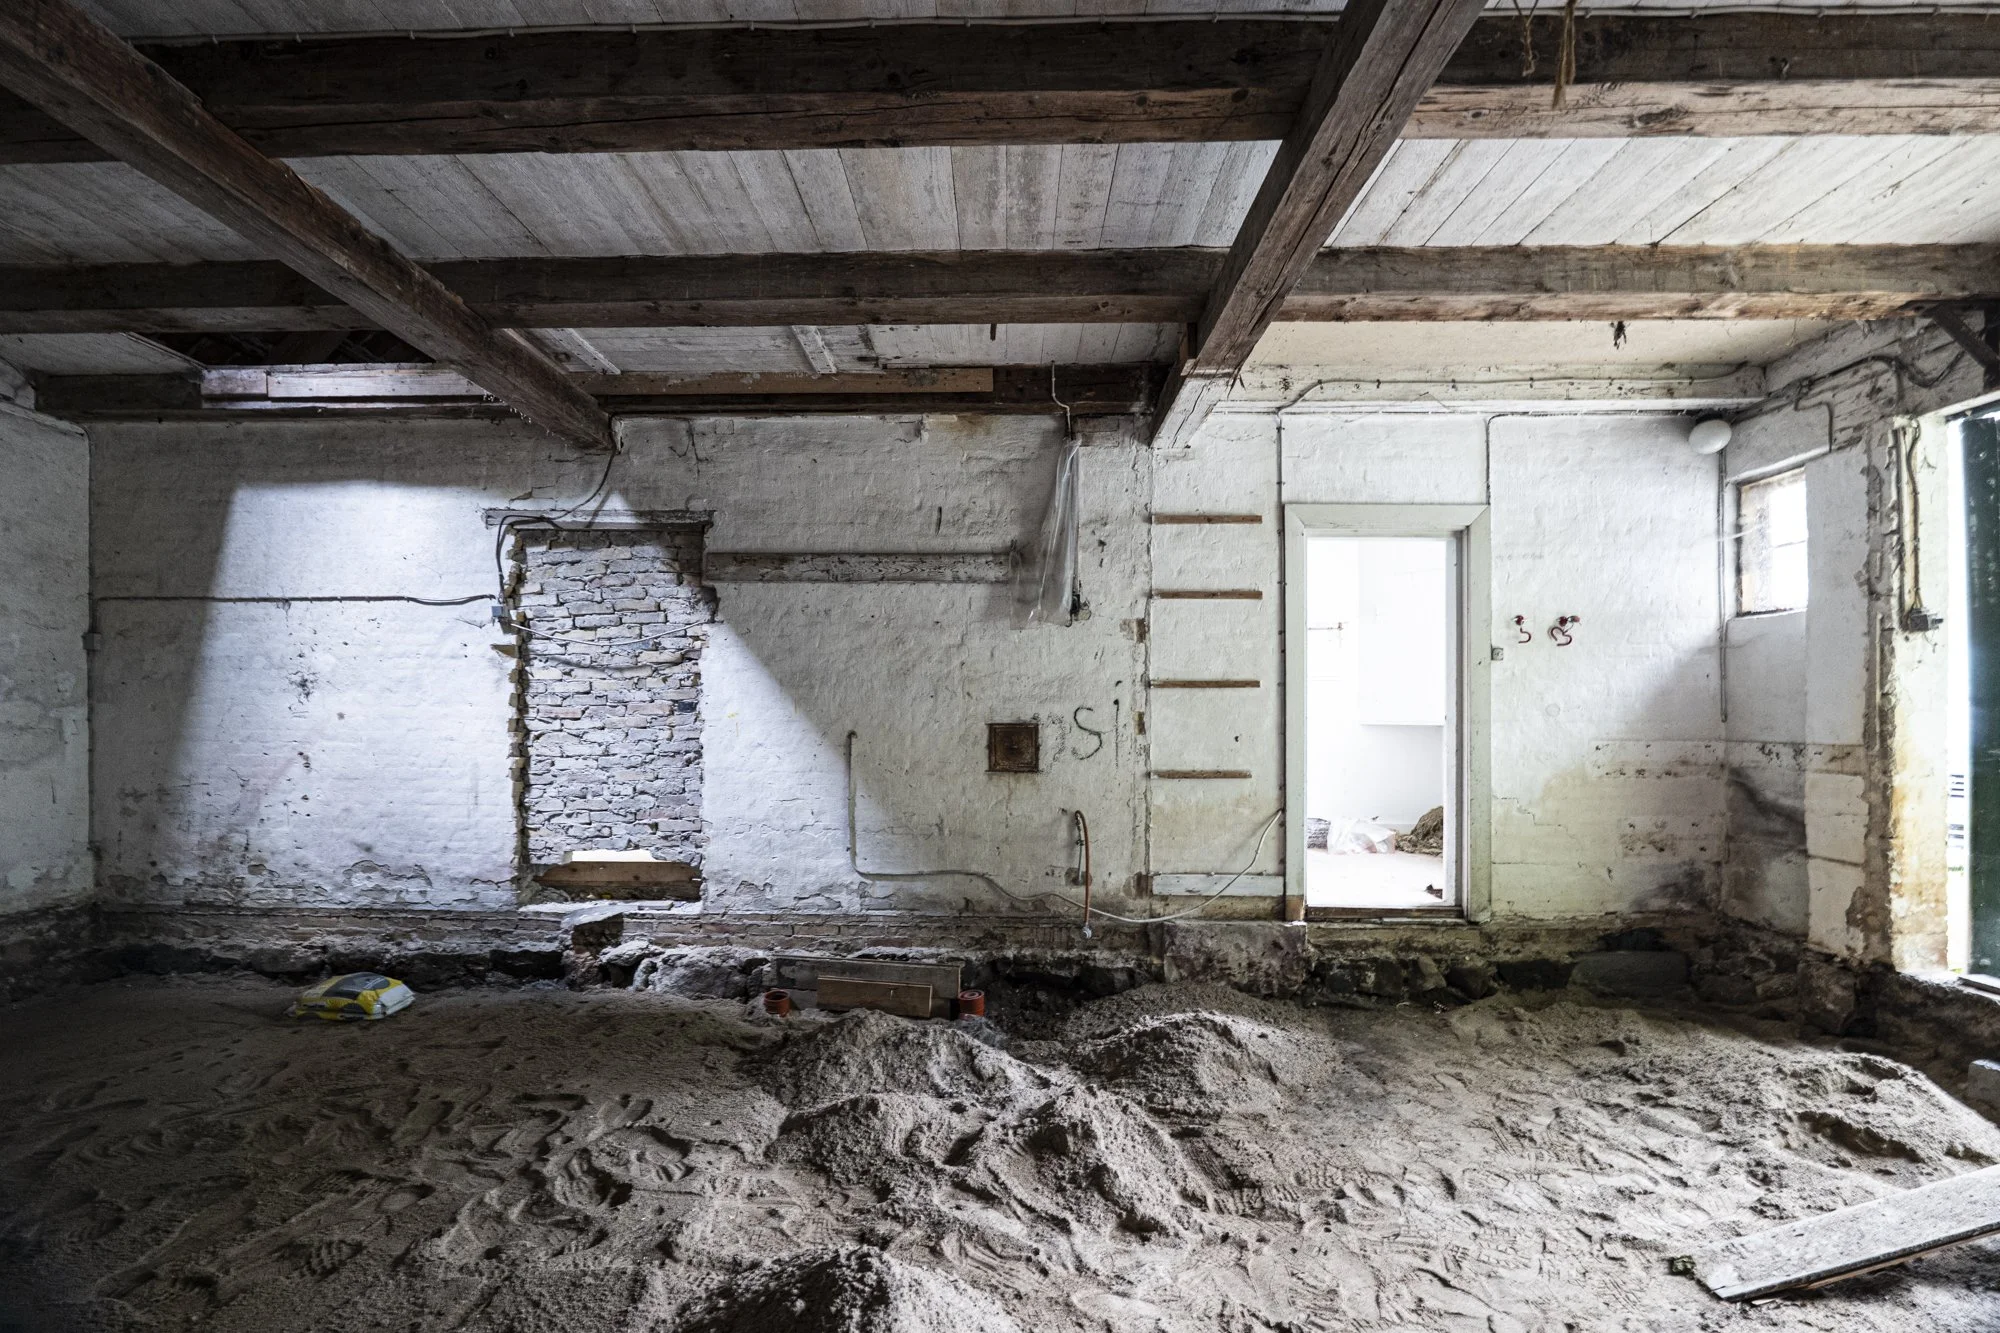
The commission followed an earlier collaboration with Sticks’n’Sushi founders Christa Rewers and Kim Rahbek, who had previously commissioned a bespoke Scandinavian Sauna for their summer house. Developed over nearly two years, the project occupies part of an existing outbuilding formerly used as a garage. The commission included concept design, spatial planning, material development, construction oversight and final delivery.
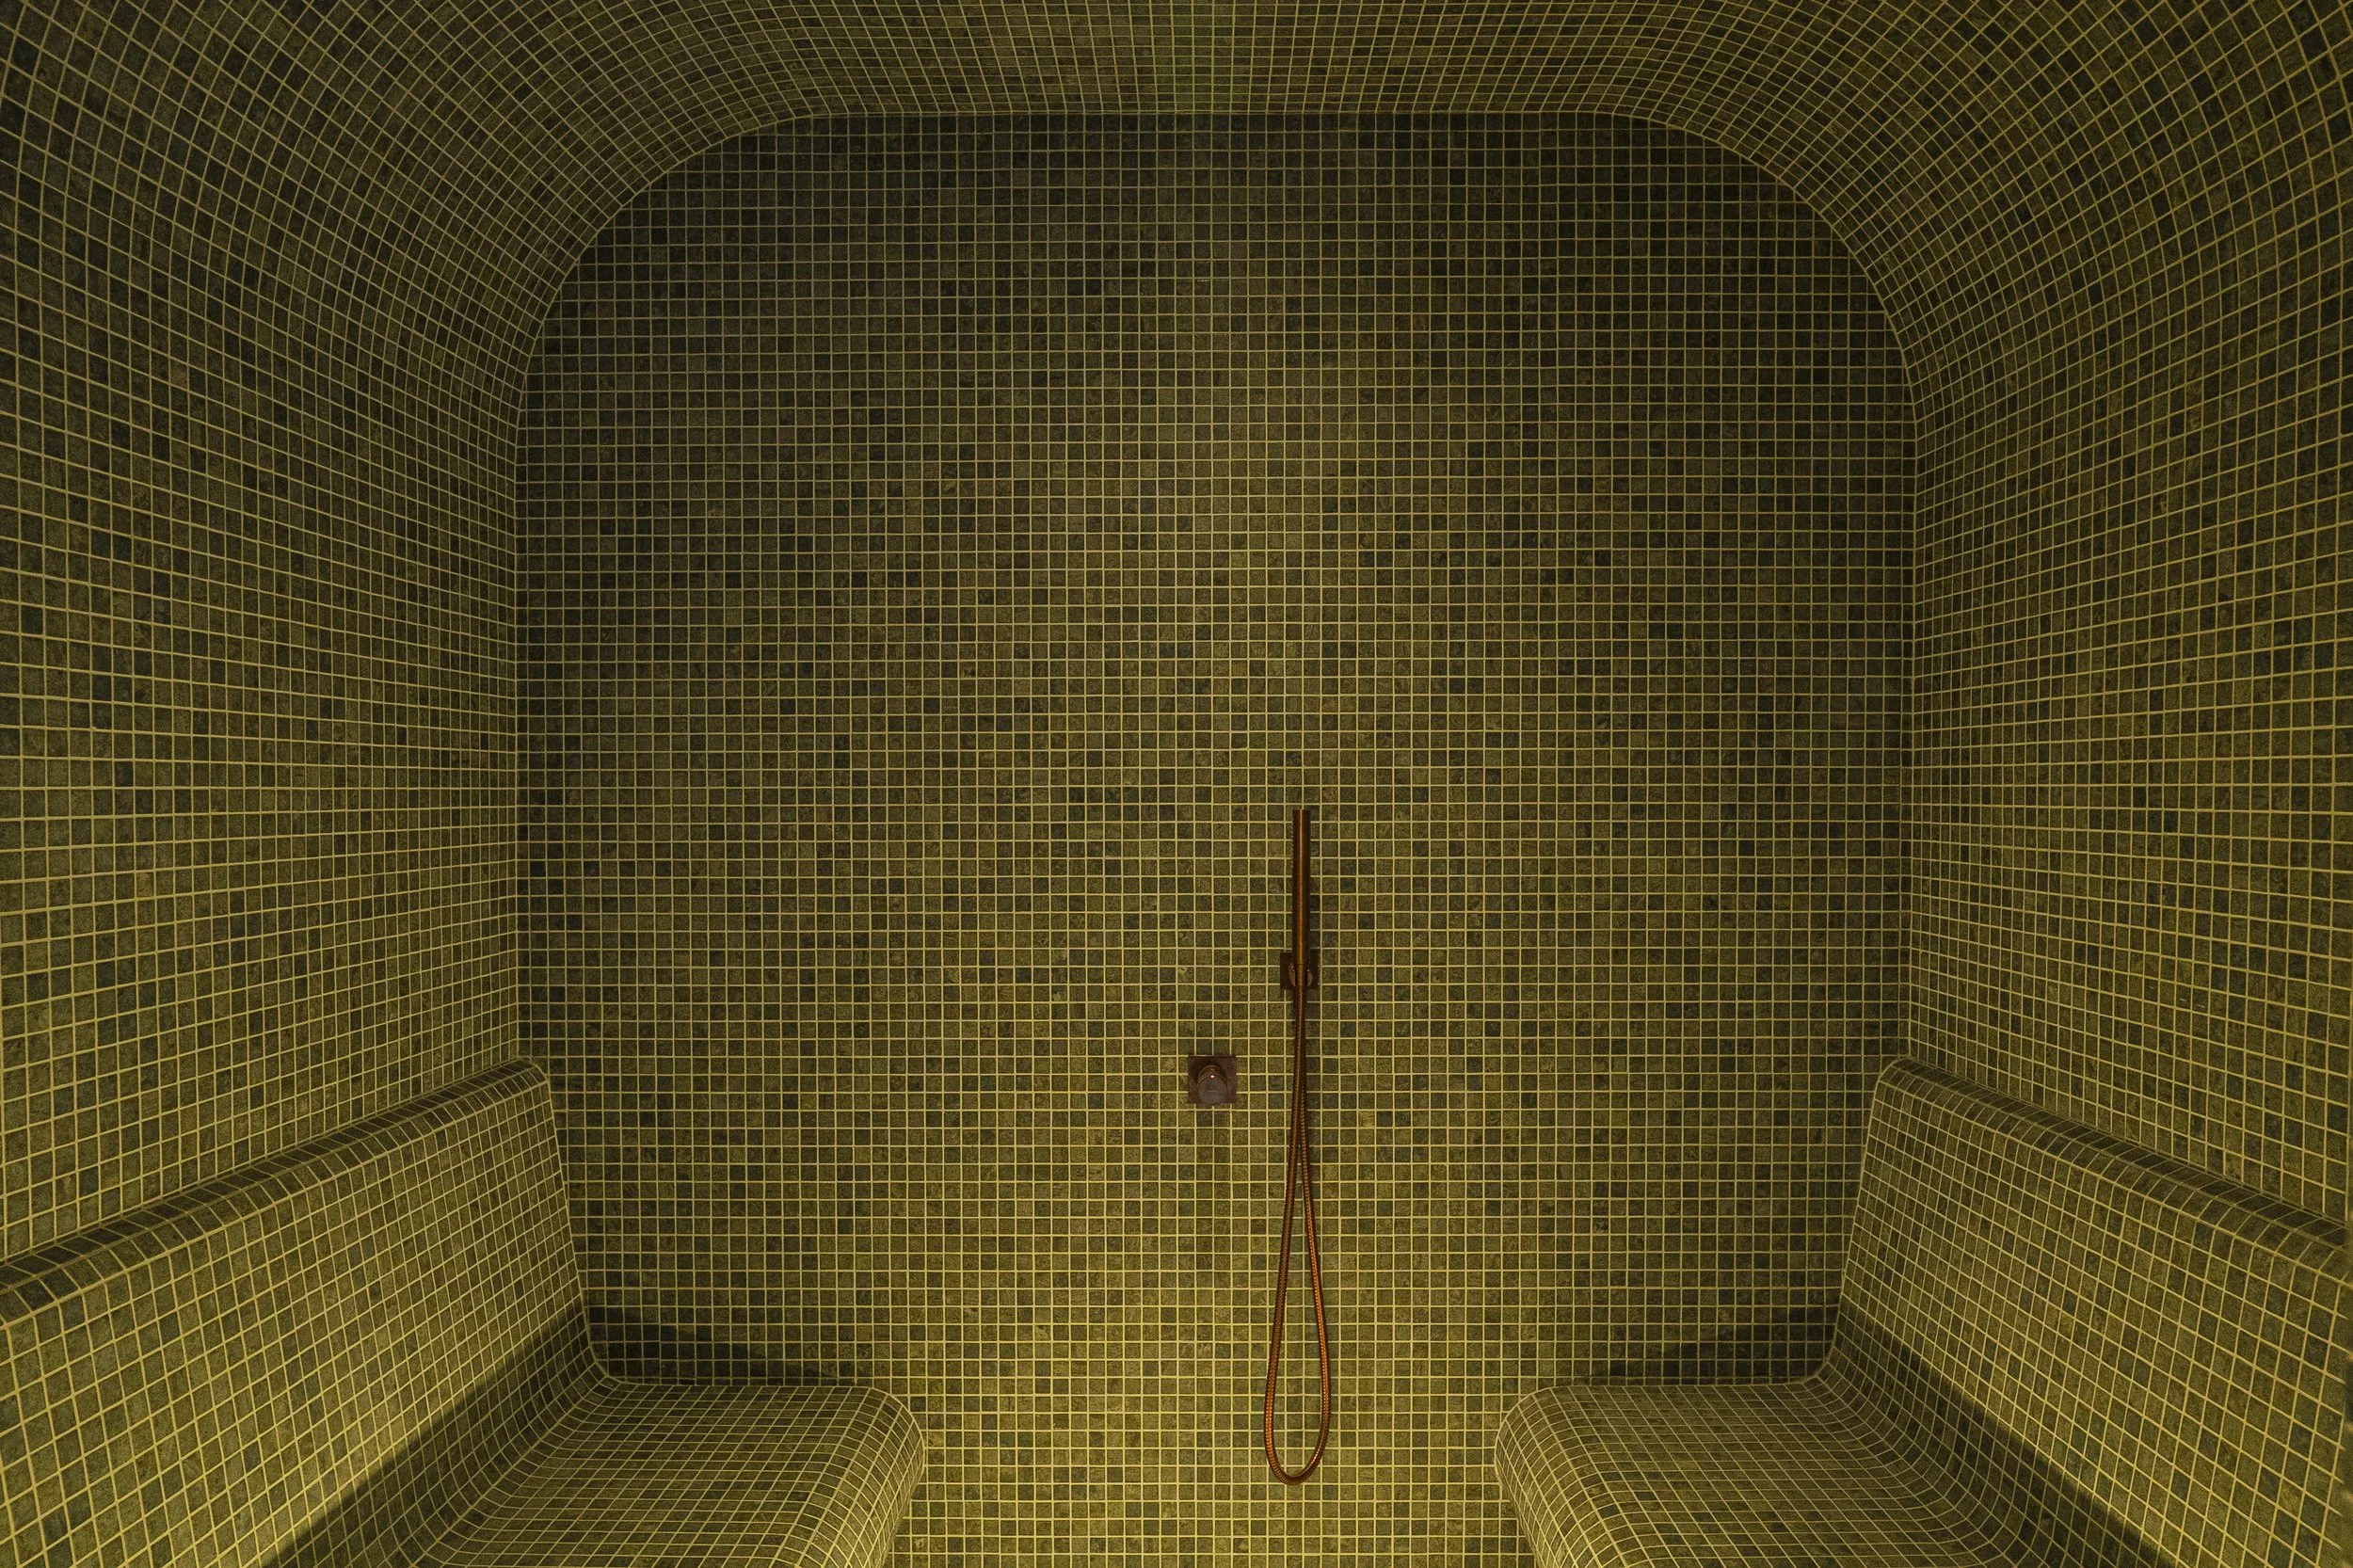
The programme accommodates changing rooms, showers, WC, infrared sauna, steam room and lounge spaces within a small footprint of approximately 40 sqm.
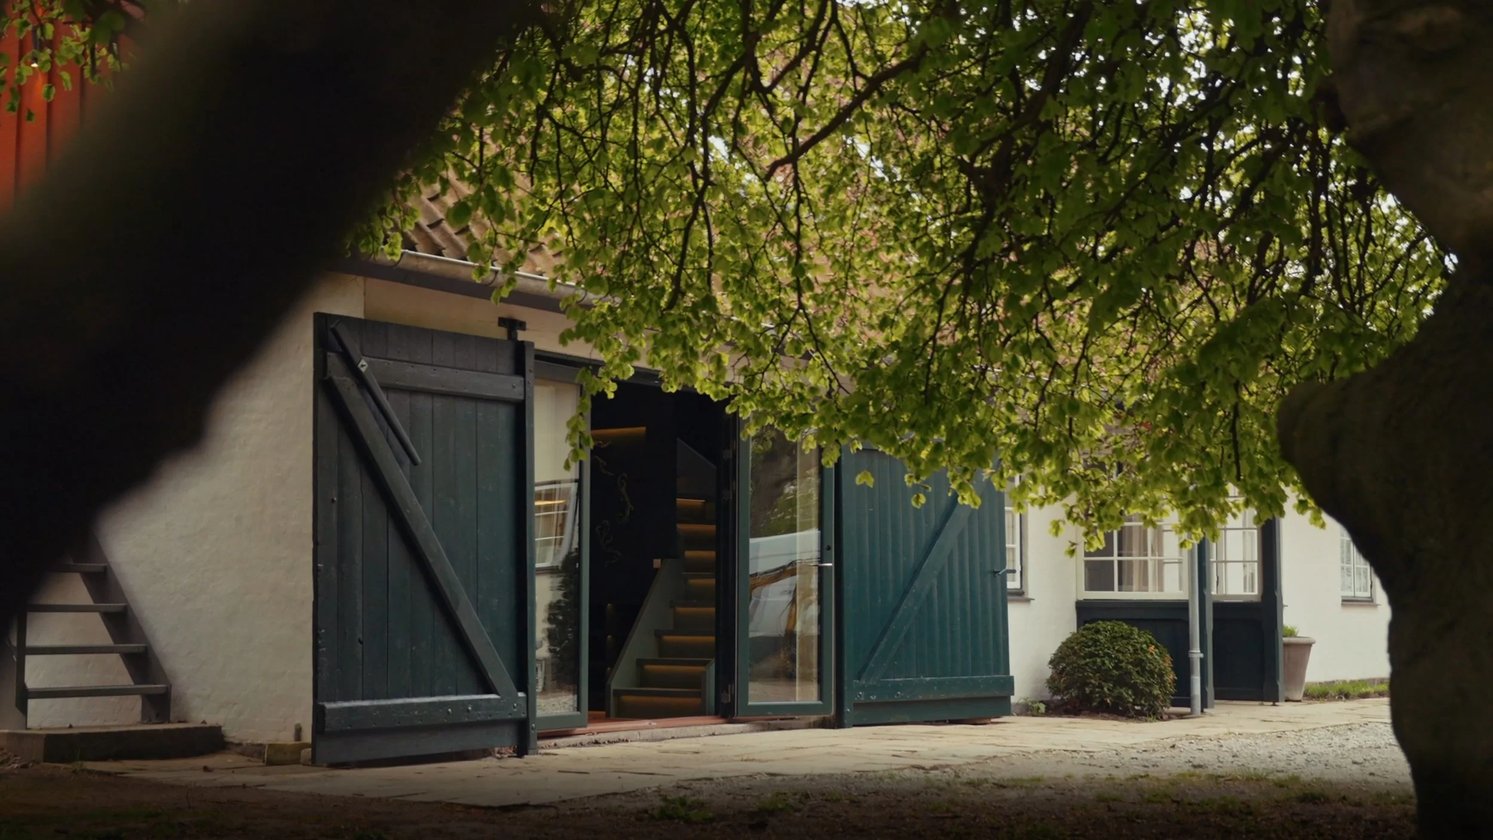
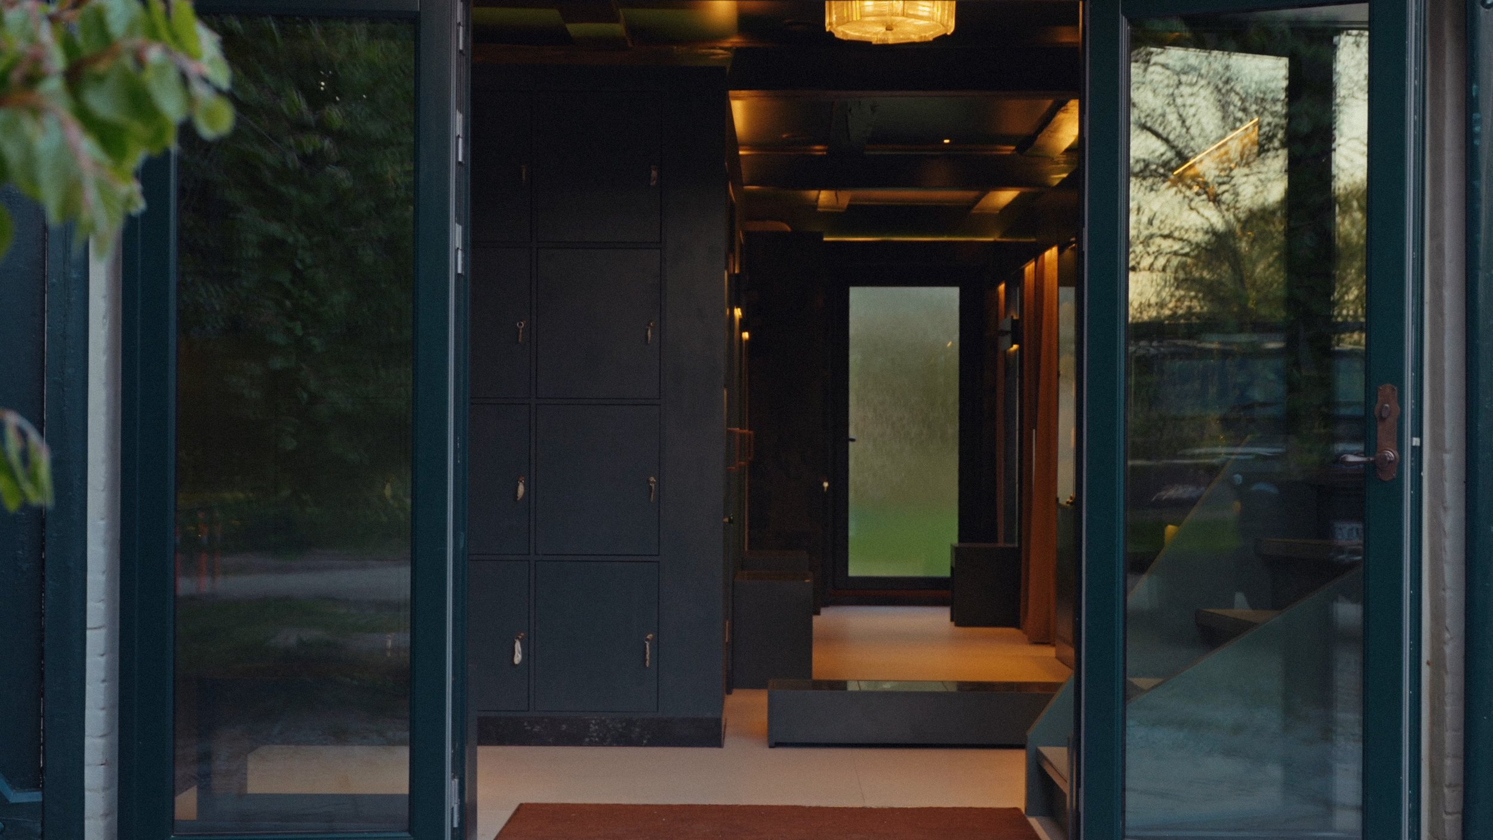
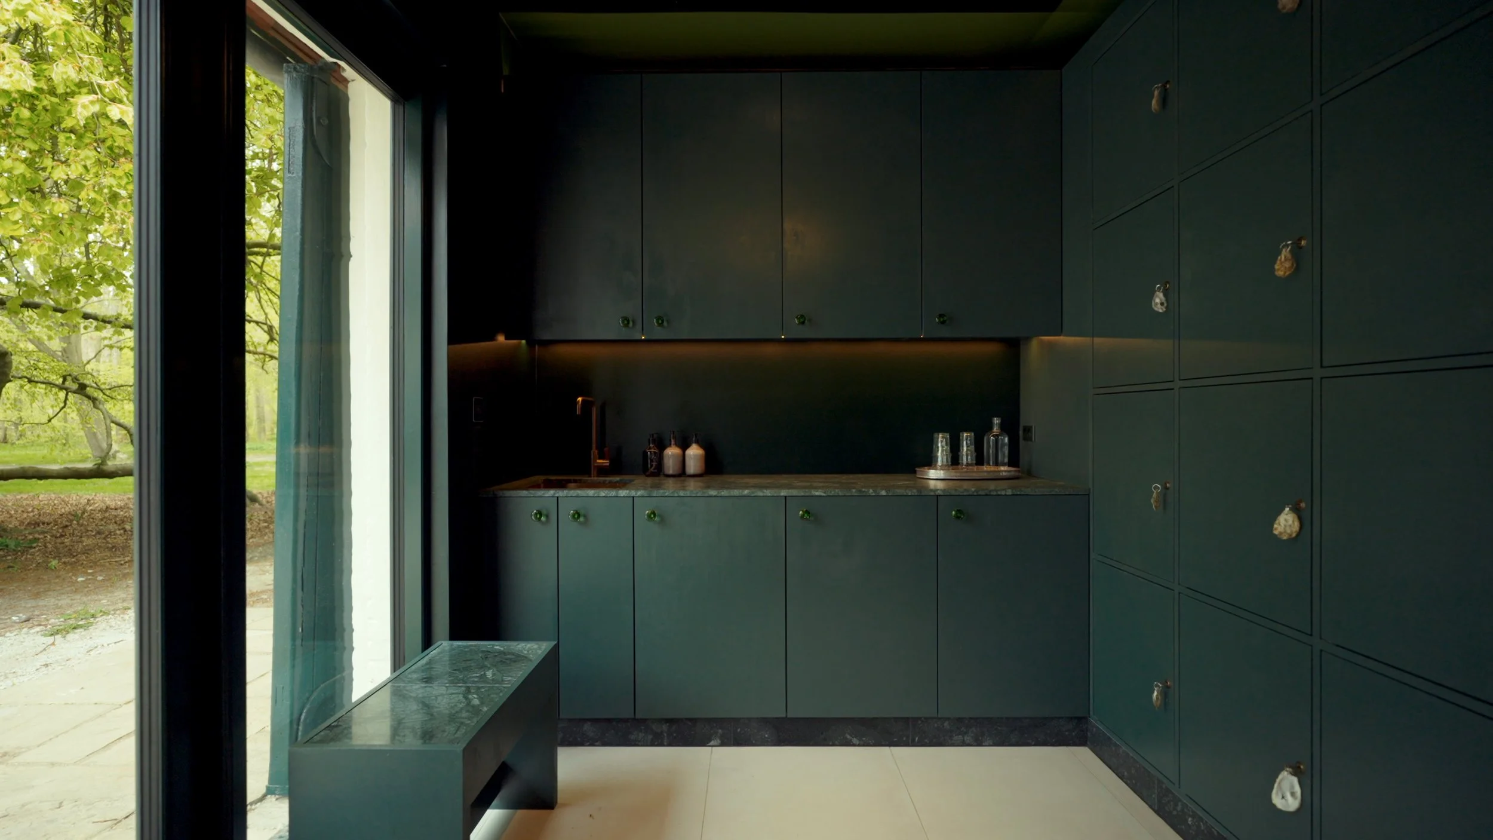
Spatially, the interior is organised around a generous arrival room containing lockers, shoe storage, drink station and stair. From here, a central corridor establishes a visual axis toward a glazed opening beyond. Smaller programme elements are arranged along both sides, including infrared sauna, steam room, showers, changing rooms, WC, and concealed storage areas.
The compact footprint required careful spatial organisation and integration of service functions throughout. Spaces were arranged to remain comfortable and intuitive to move through while maintaining generous proportions.
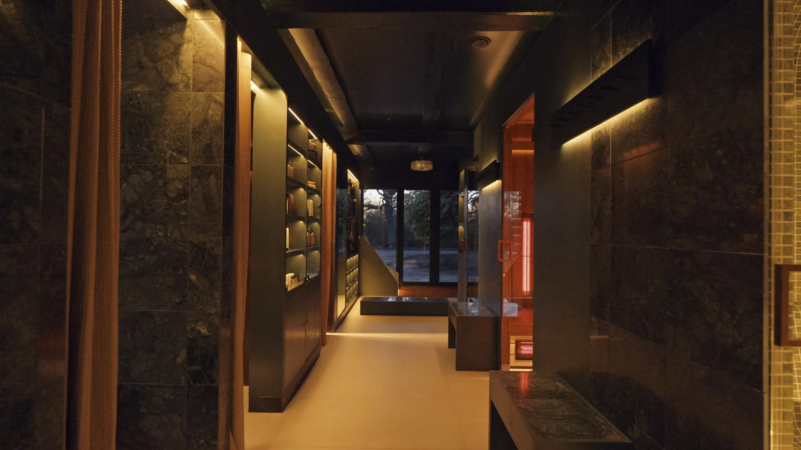
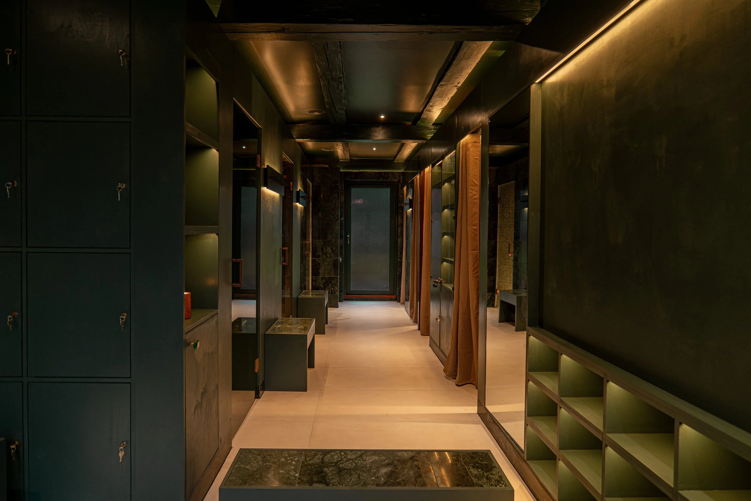
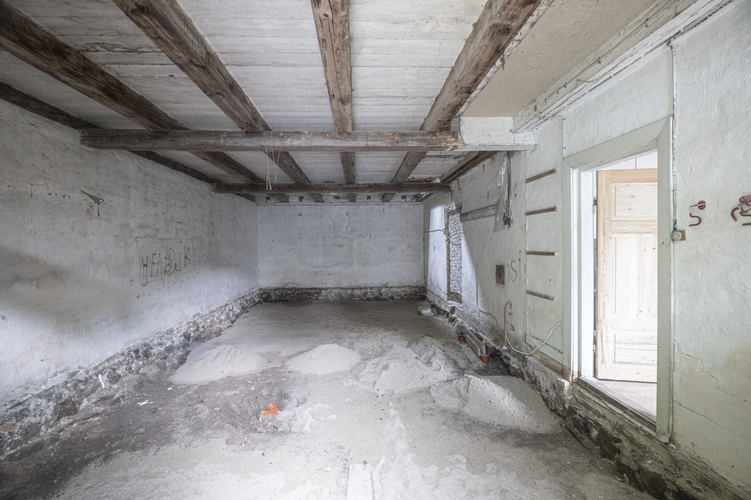
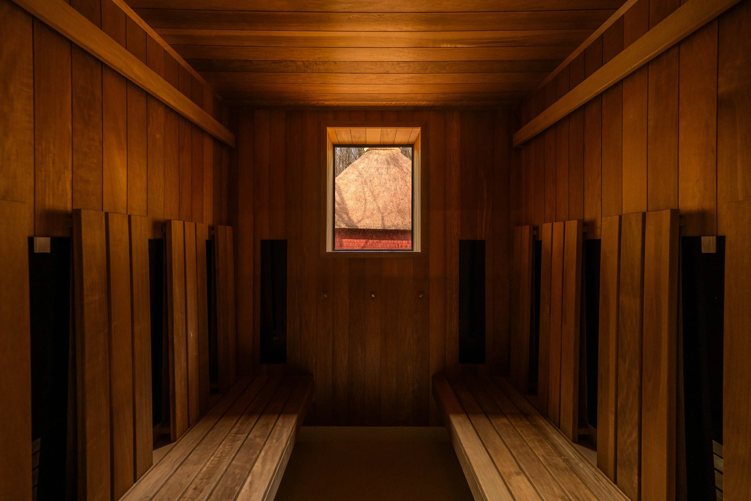
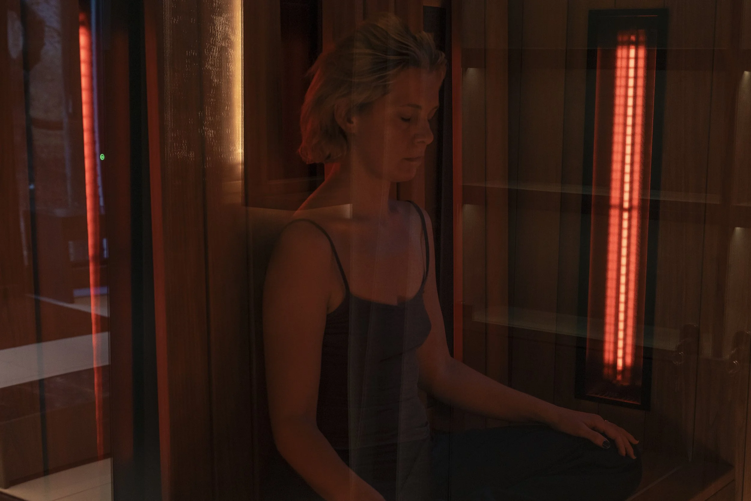
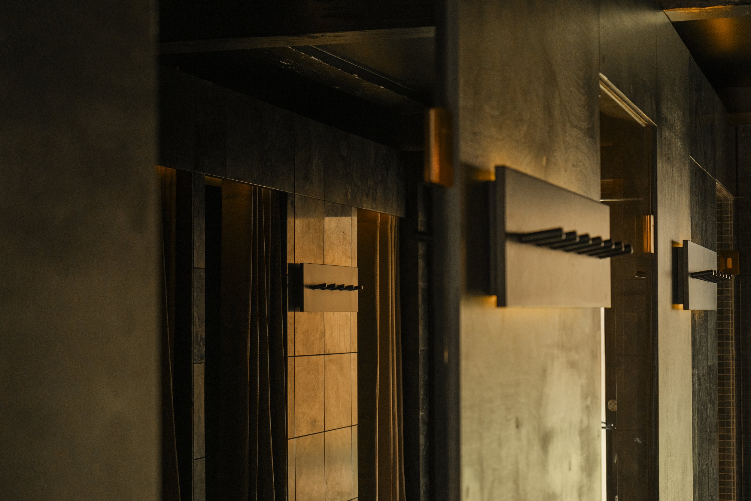
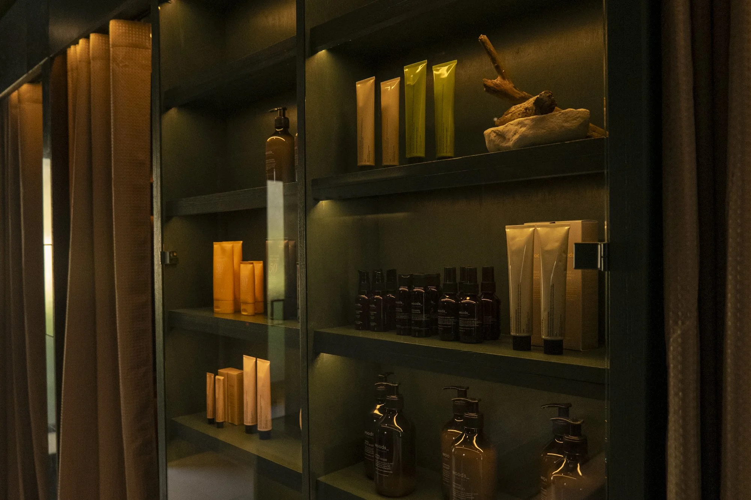
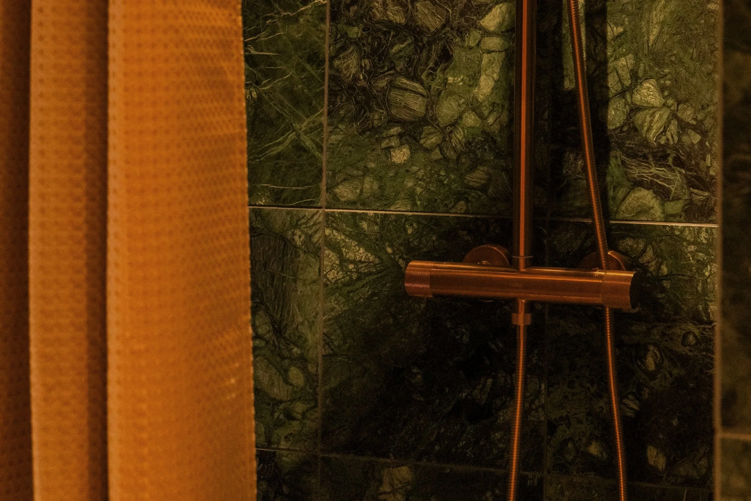
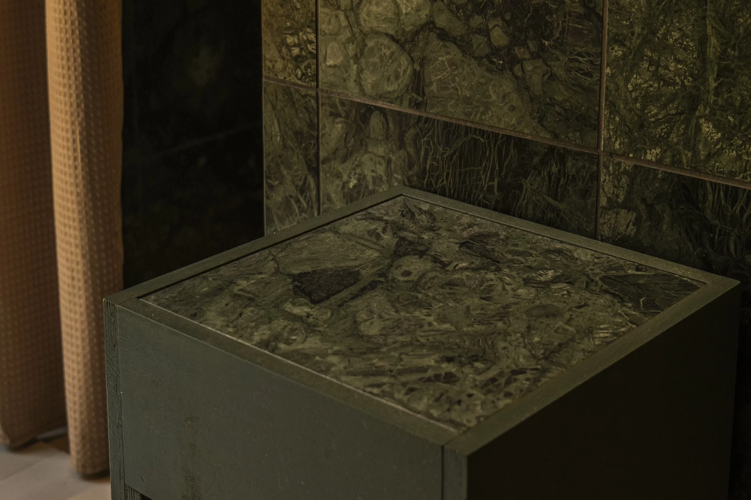
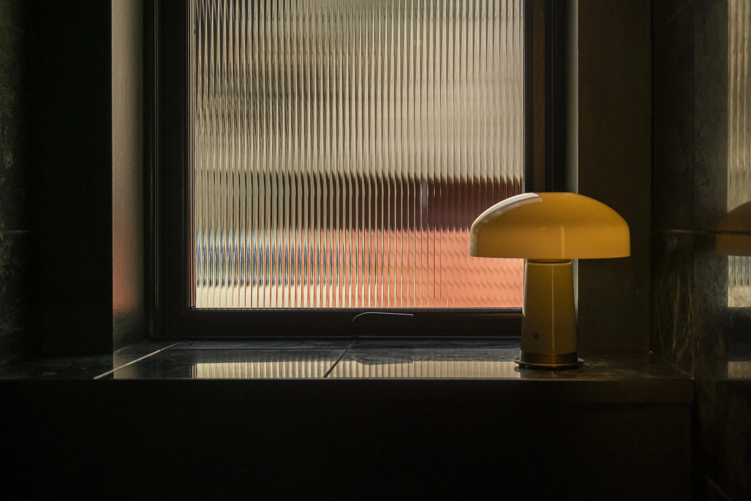
The interior draws from the atmosphere of a warm forest cave. Geometry remains restrained and pragmatic, allowing materiality to shape the spatial experience. Dark green surfaces, timber, mirrors, stone, tiles, textiles and carefully controlled lighting create warmth, depth and shifting reflections throughout the interior.
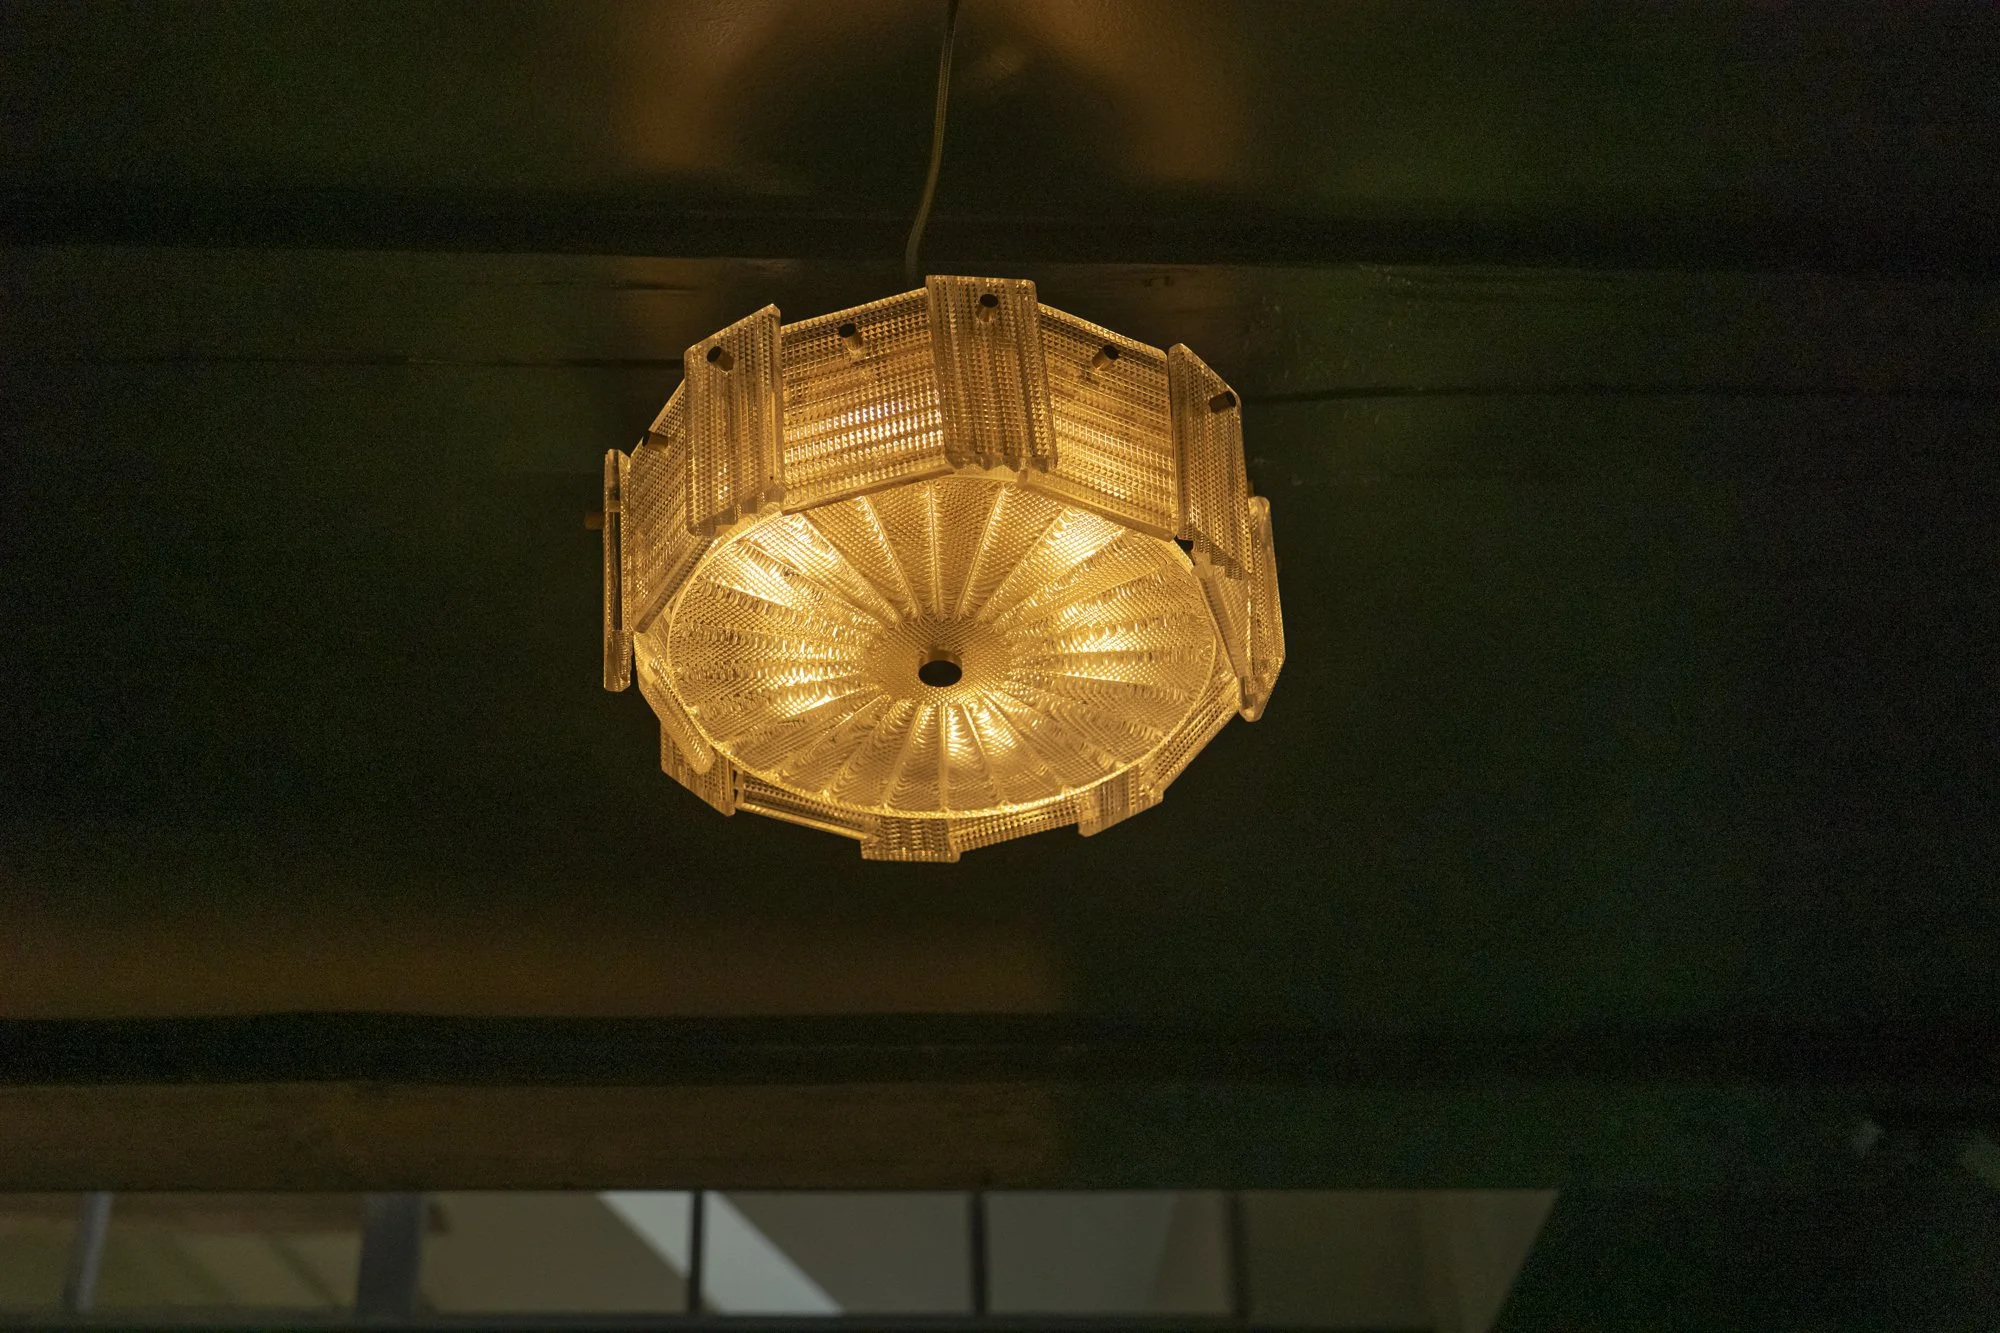
Most light sources are concealed, with the exception of only a few visible fixtures. Benches, stools and furnishing elements were designed specifically for the project and integrated into the wider spatial composition.
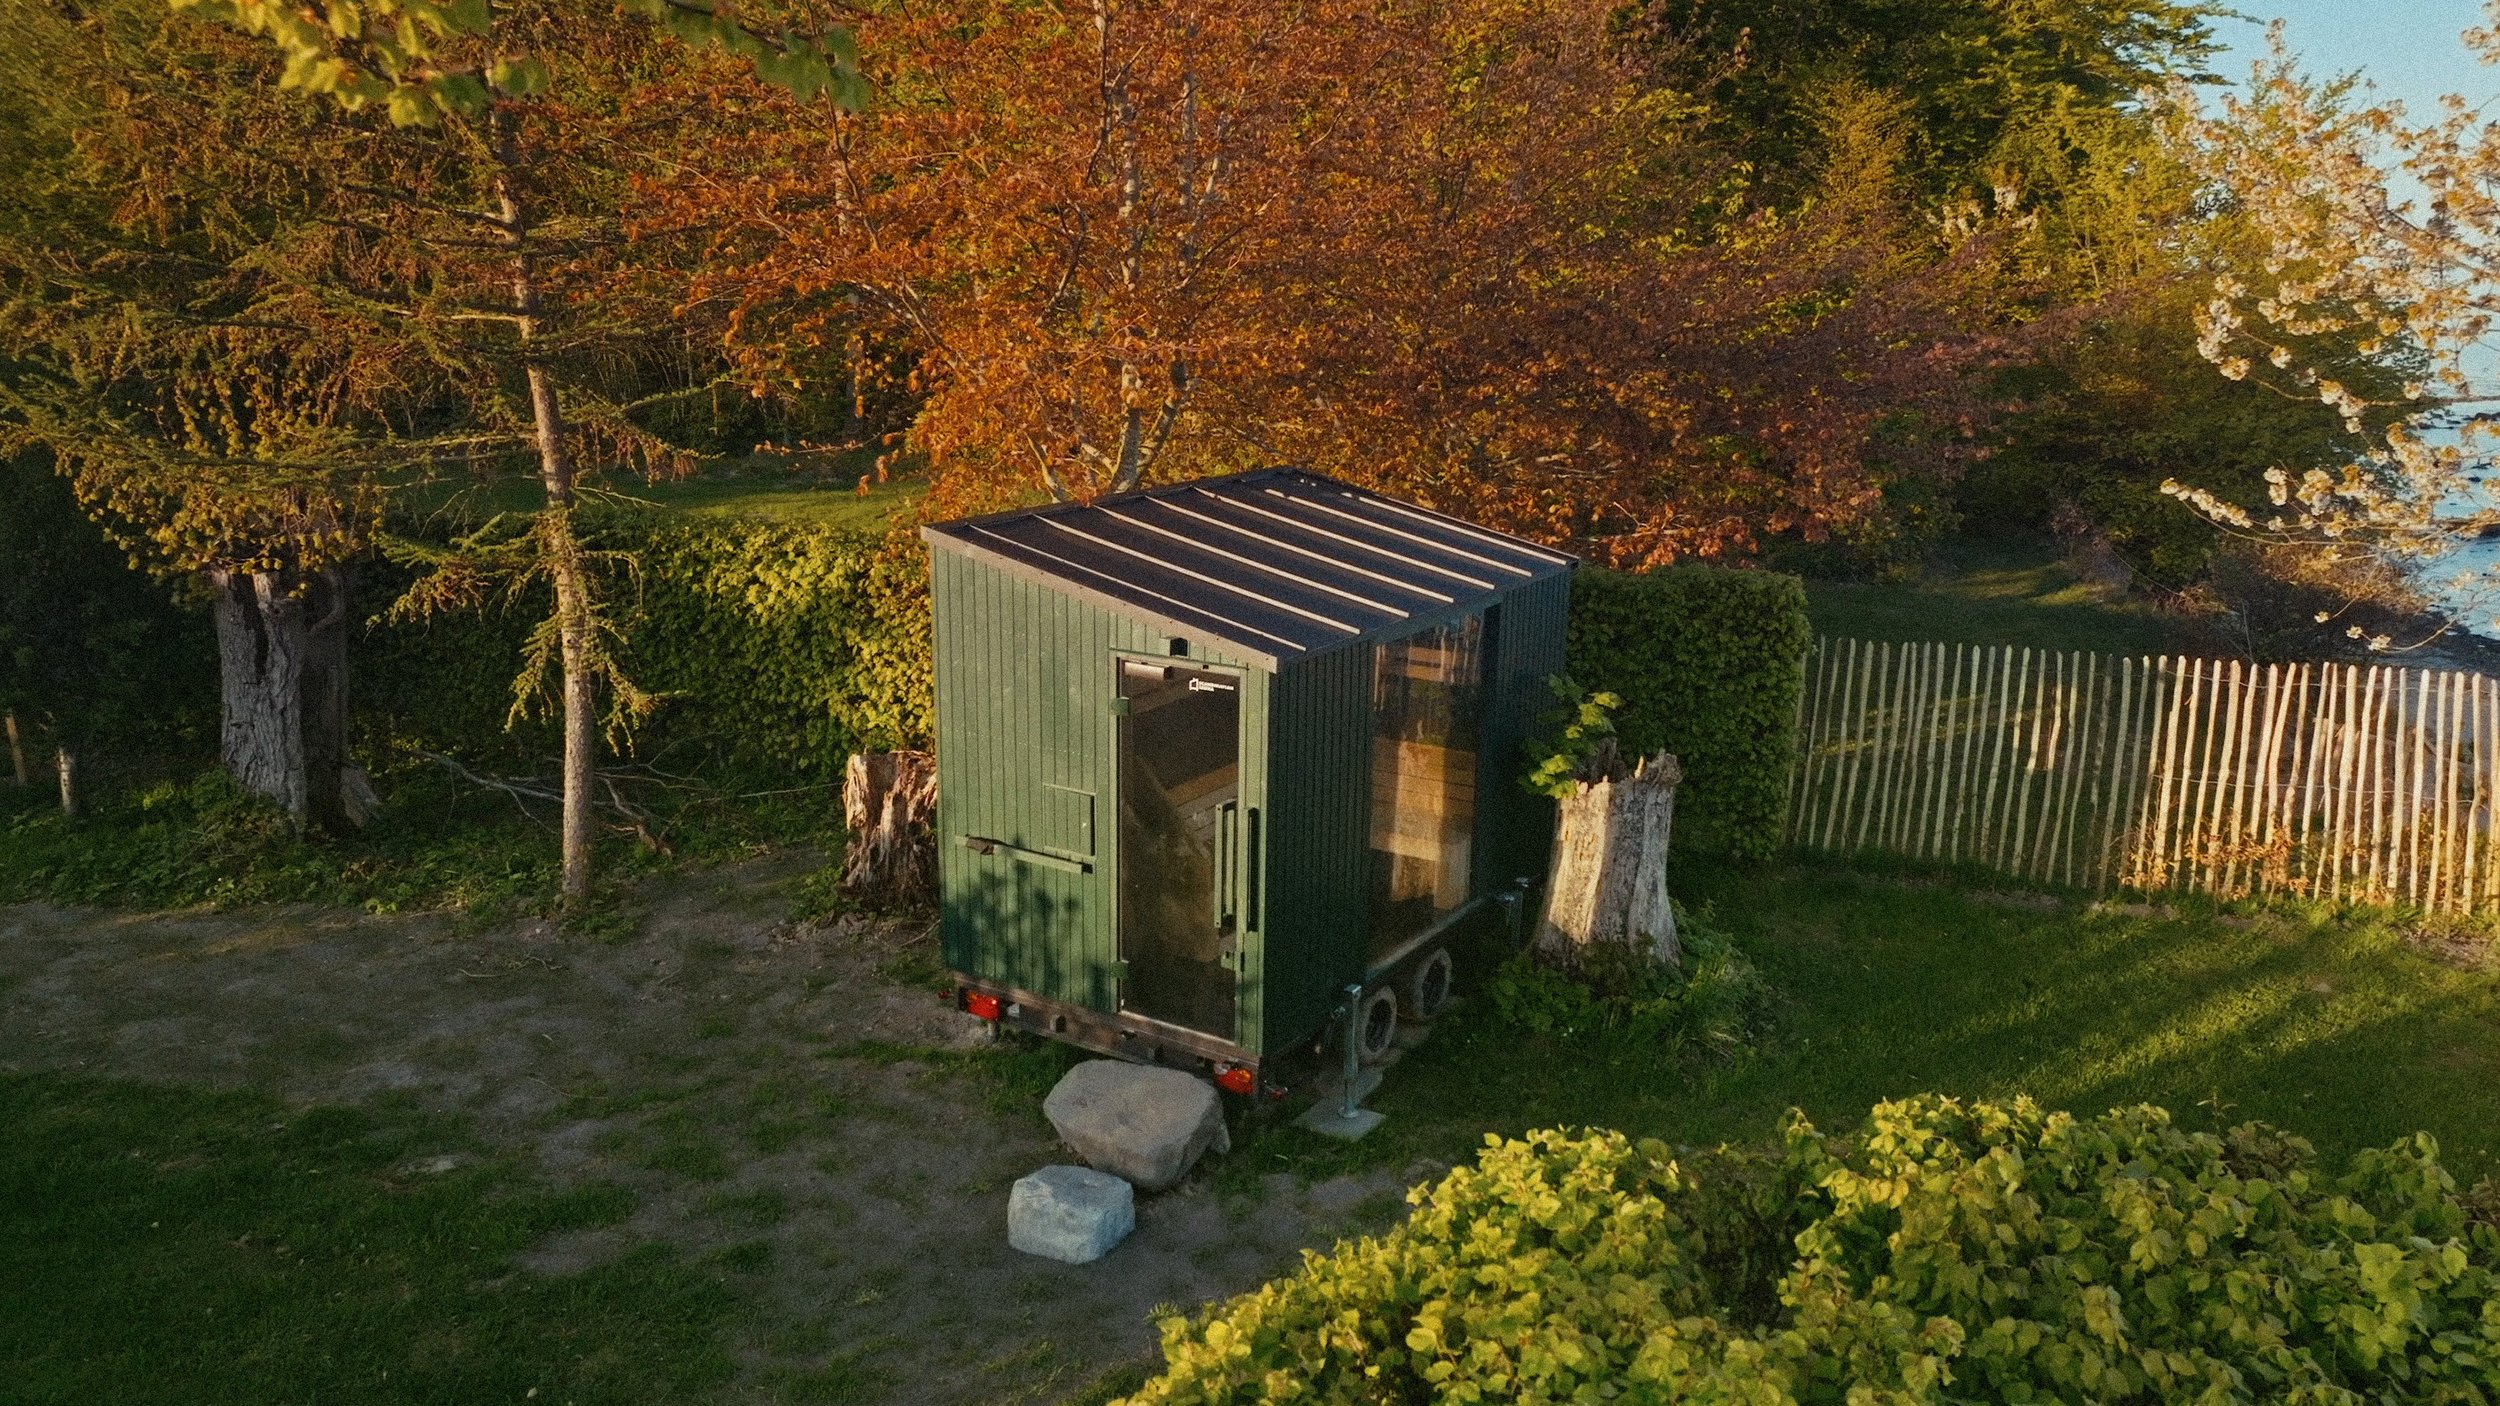
Positioned overlooking the coast, a customised Medium Original Scandinavian Sauna extends the spa experience from the interior, through the garden, towards the beach and sea.
As changing facilities can be found within the spa, the sauna allows more guests to enjoy the sauna, within a compact footprint.
The sauna adopts the same dark green and brown tones found throughout the spa, creating a visual connection between the interior, garden and shoreline.
Together, the spa and sauna help extend the season, allowing guests to enjoy the surrounding garden, forest, beach and coastline long after the summer months have passed.
Should any guests visiting Villa Hesnæs decide to invest in a Scandinavian Sauna after a visit we would gladly offer to cover the expense of your first night at the hotel.
As a small family-run practice, we only undertake a limited number of Spa projects each year. This allows us to remain closely involved throughout the entire process and to approach each project with the care and attention it deserves.
Every project is considered individually, with particular emphasis placed on a shared understanding of values, ambition and the overall vision for the place being created.